Creative Architects.
Creative Architects.Commercial
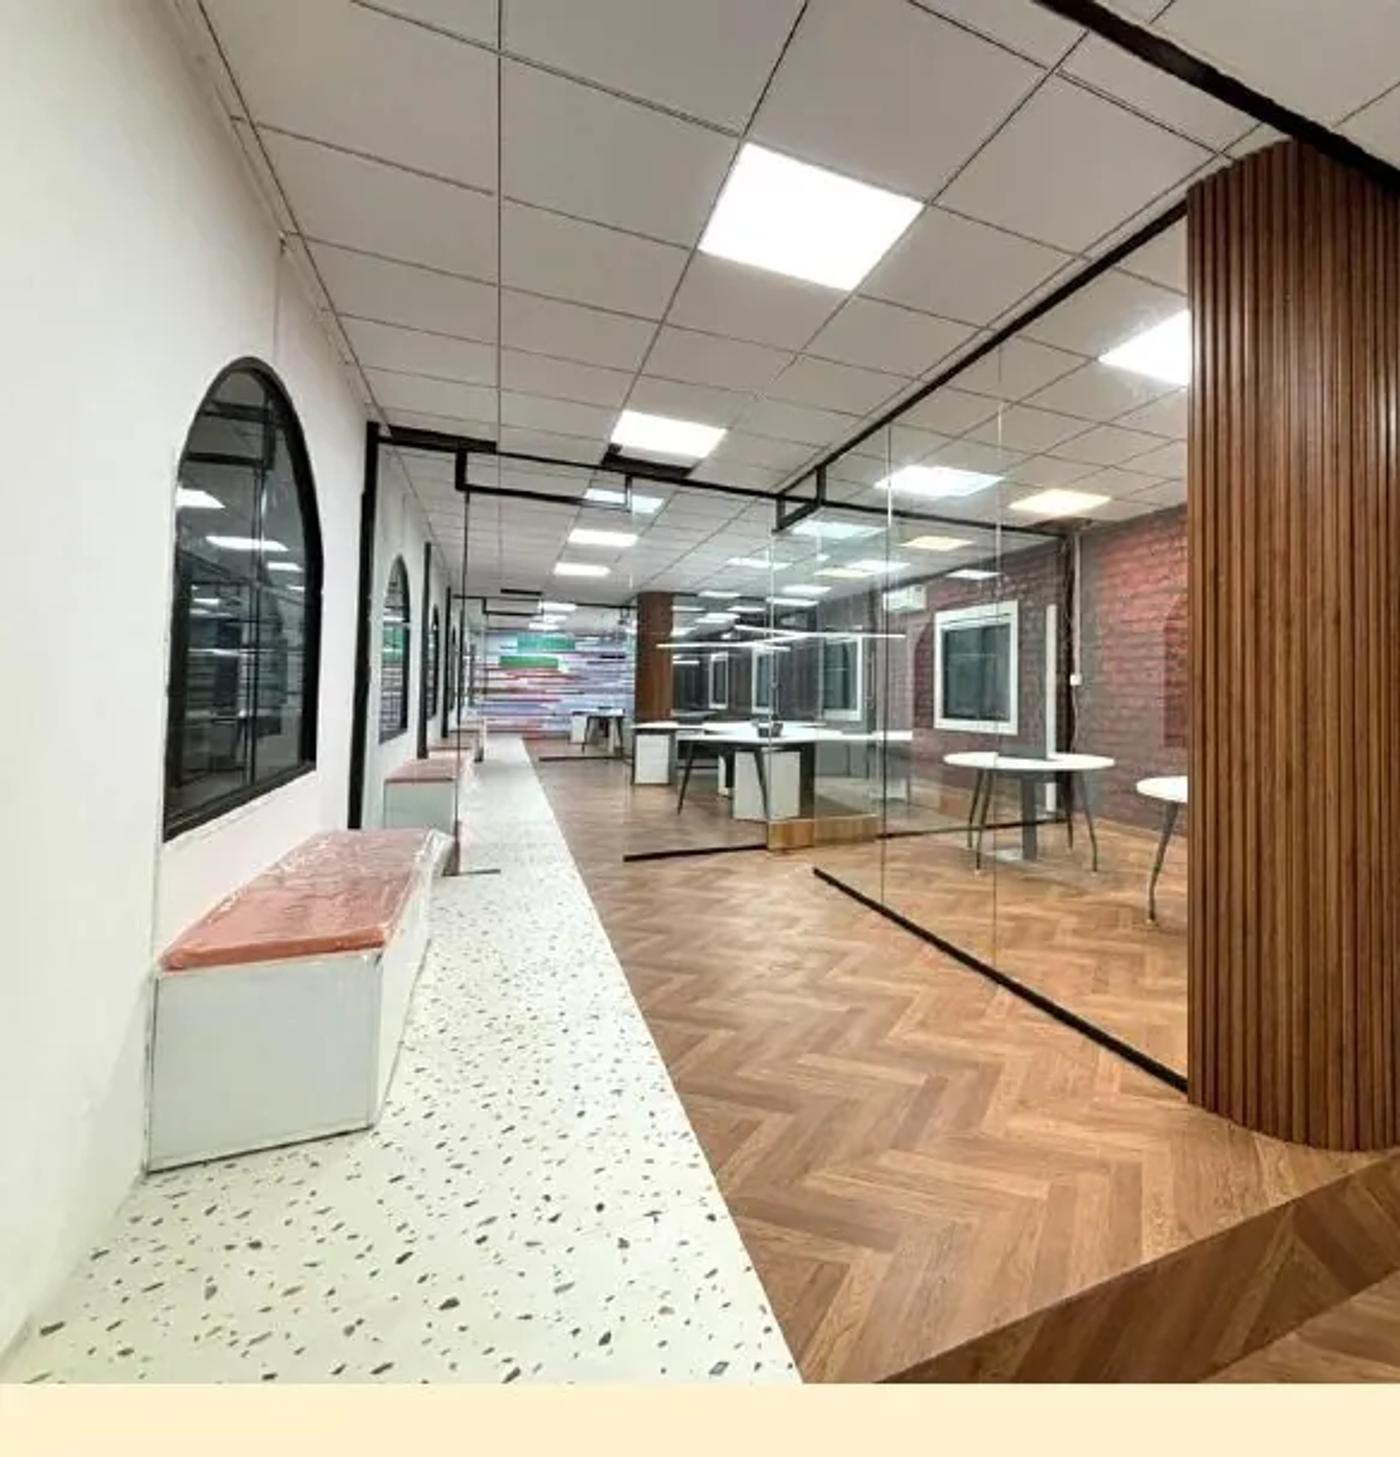
An office and manufacturing facility for Senses, 7,000 square feet under one roof. We took it from bare ground to a working factory and a modern office, end to end.
Senses needed a single building to do two very different jobs: a 4,500 square foot manufacturing facility and a 2,500 square foot office for the sales leadership team. We designed and built both.
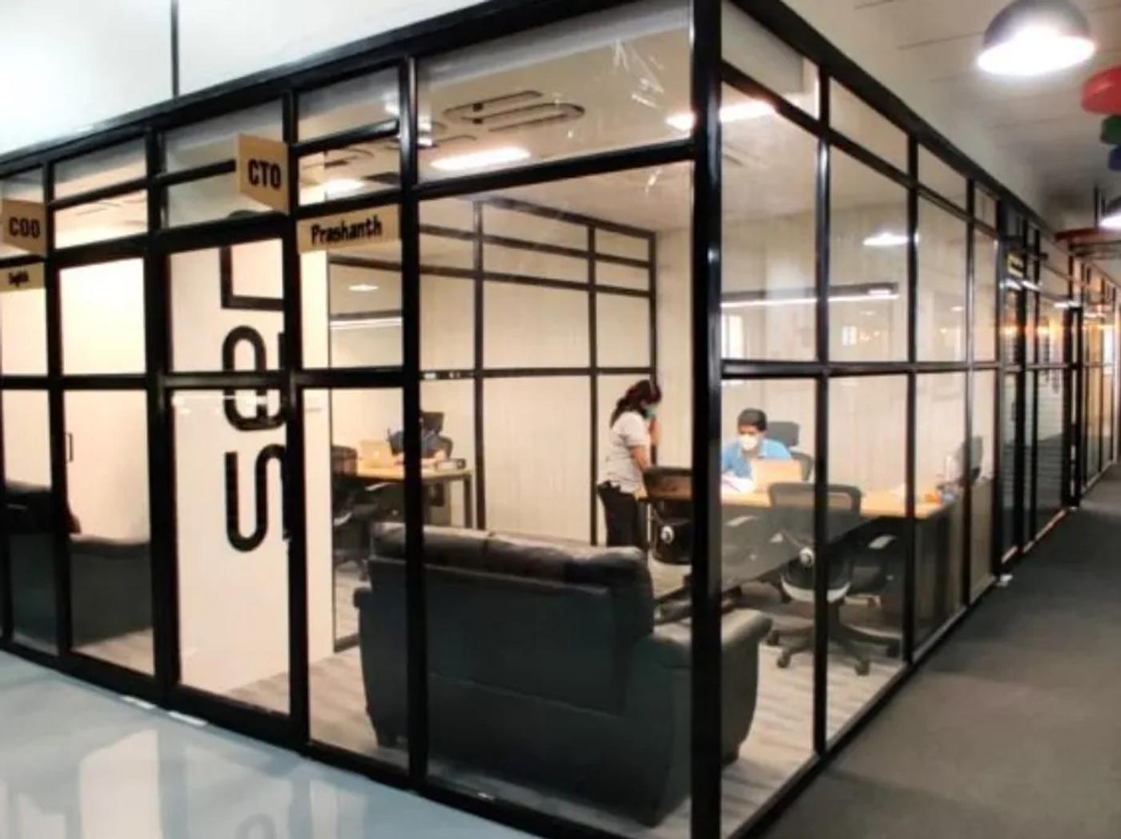
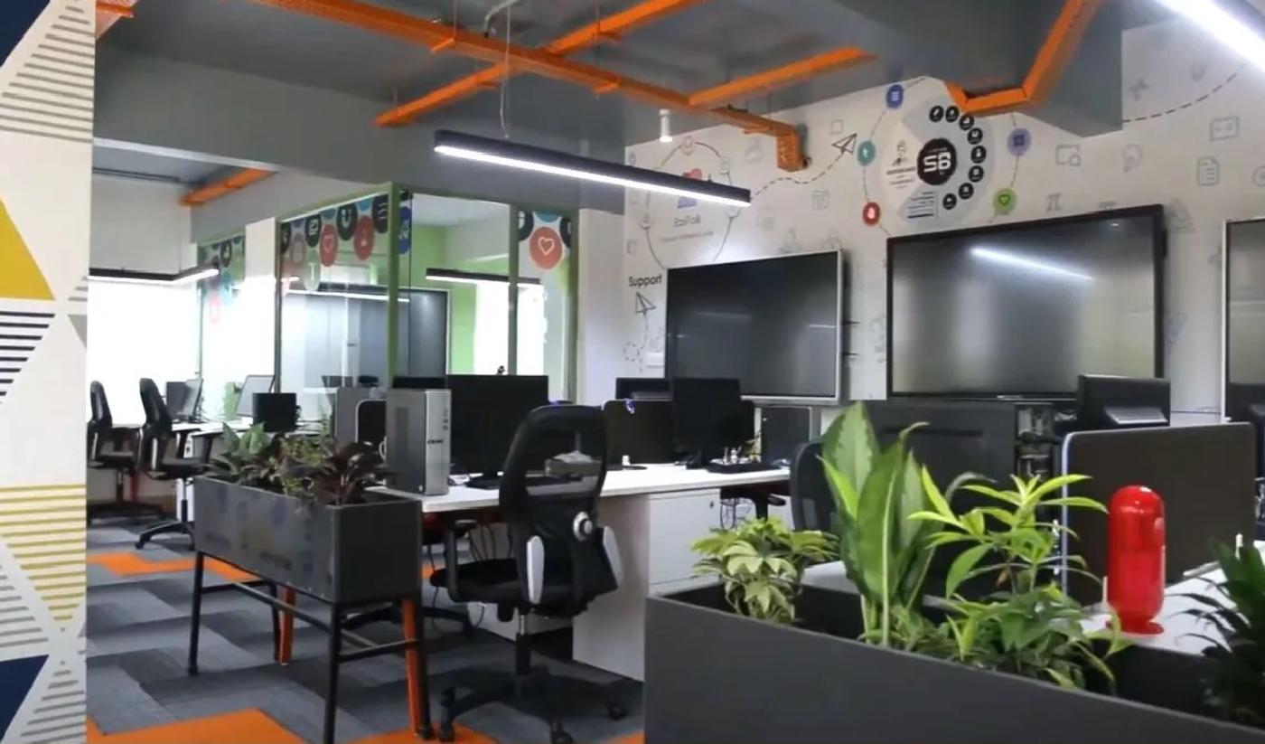
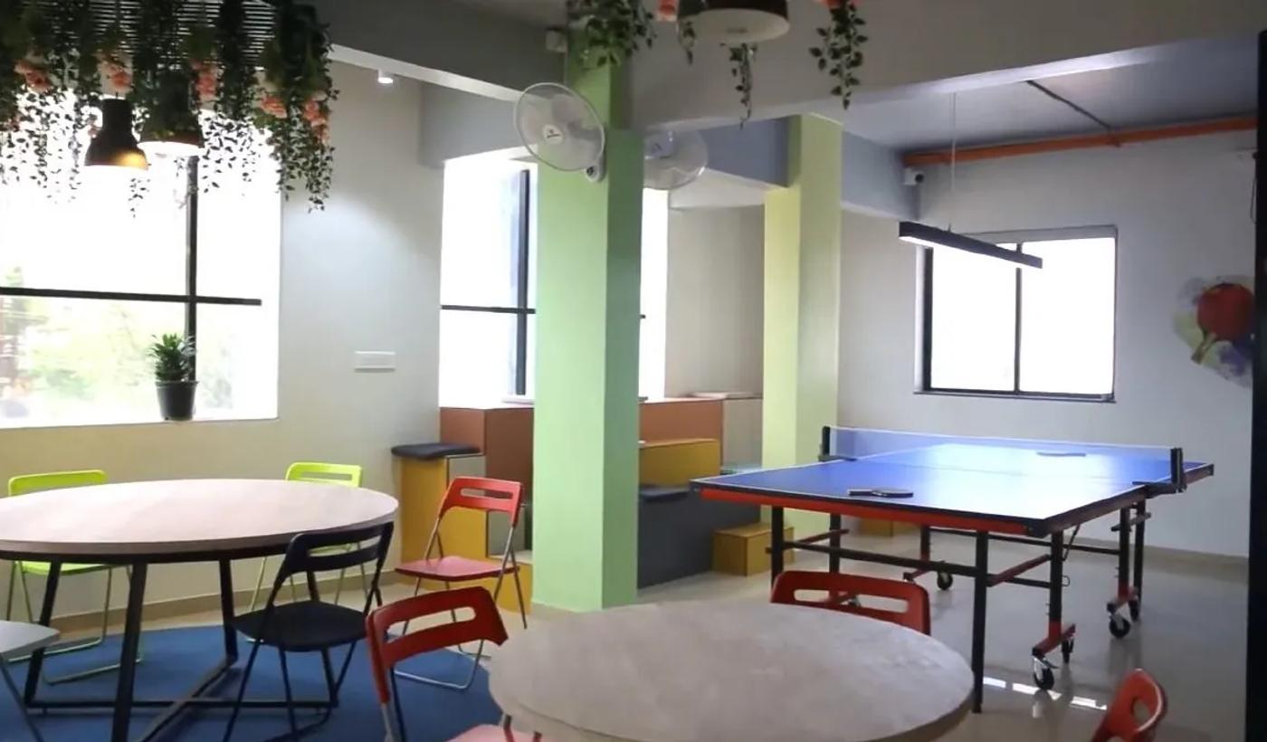
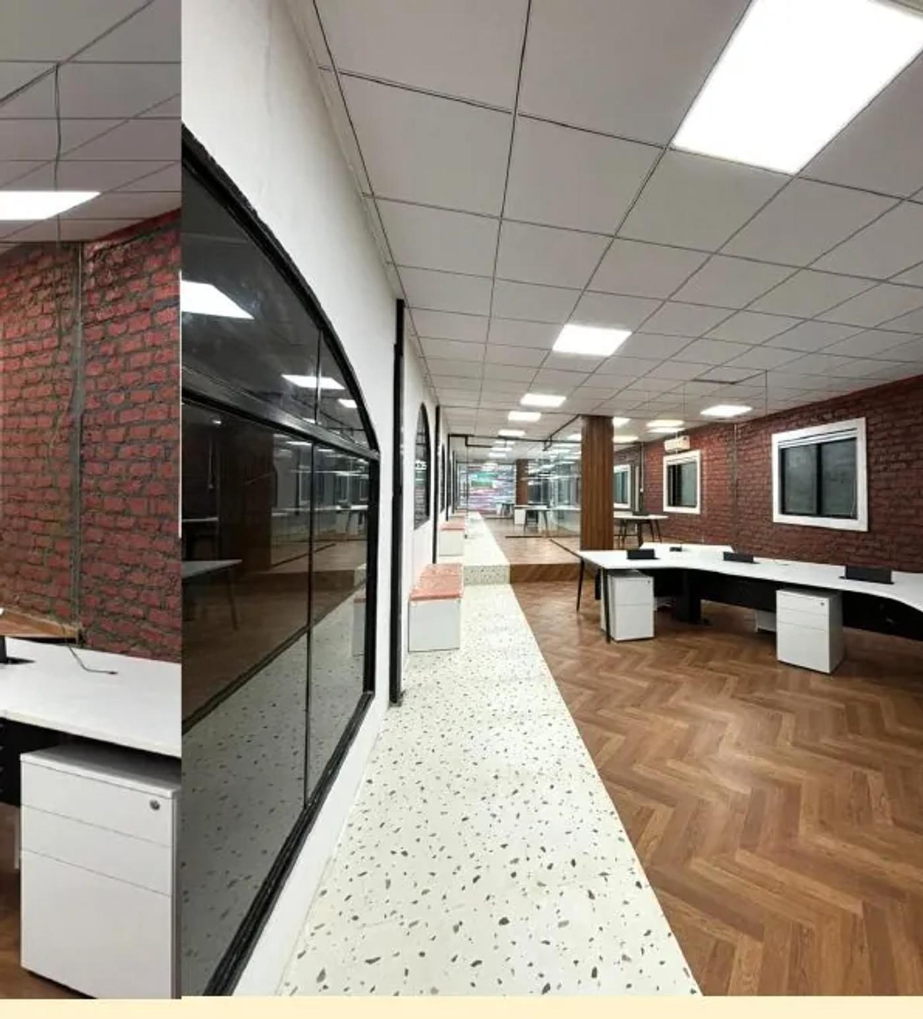
The office holds conference rooms, a product demo room and open workstations, with glass cabins along the edge so daylight reaches the floor. Greenery and a games breakout keep it from feeling corporate.
This was a full turnkey project, architecture and interiors together, handed over ready to run.